Blog
Stadium Graphics Changeover: A Repeatable Plan
Plan a repeatable stadium graphics changeover with practical guidance on scope, site surveys, access, installation, inspection, and closeout.
Blog
Plan a repeatable stadium graphics changeover with practical guidance on scope, site surveys, access, installation, inspection, and closeout.
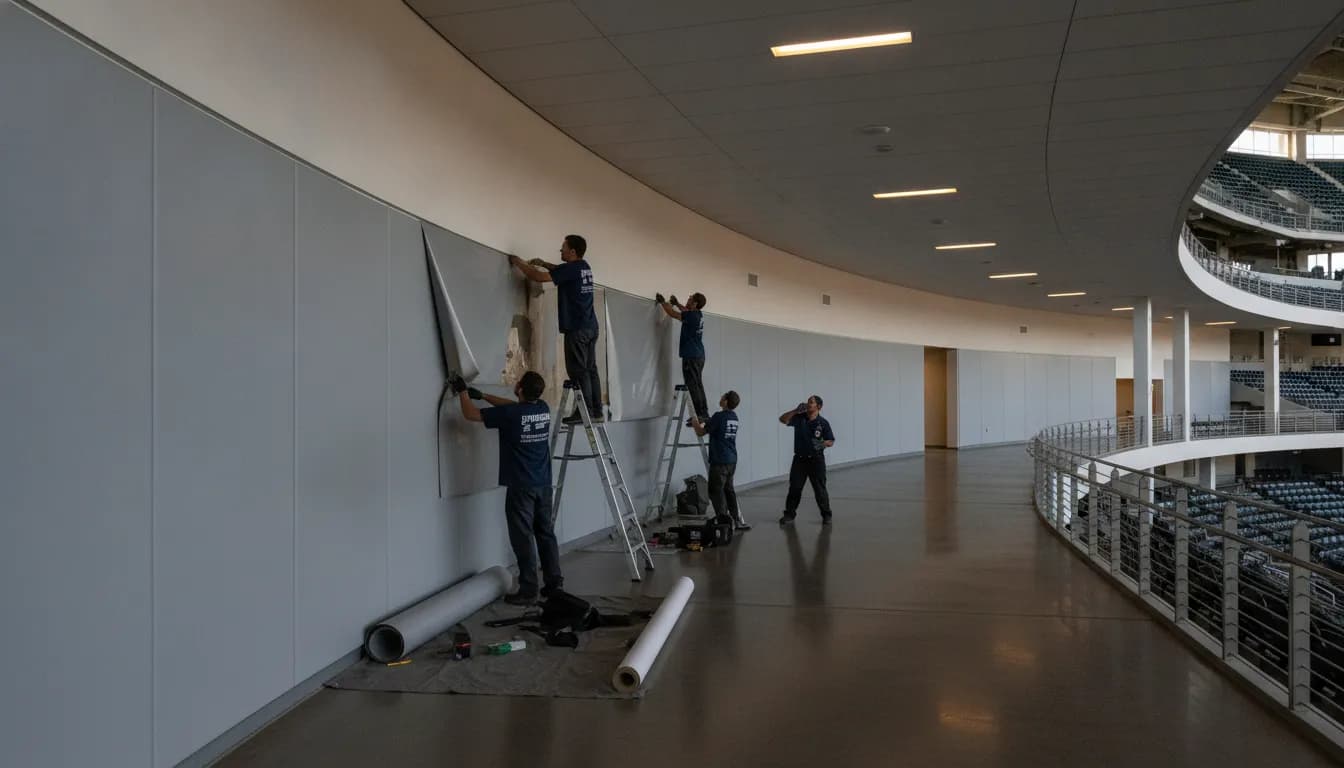
A stadium graphics changeover is rarely difficult because of one installation step. It becomes difficult when artwork, access, removal, surface conditions, venue operations, and final inspection are handled as separate conversations. A documented process gives every stakeholder the same view of what changes, where it changes, and what must be ready before the next work window.
A repeatable stadium graphics changeover follows a controlled loop: confirm the scope, survey each zone, coordinate access and safety requirements, schedule the installation, inspect the finished work, and document the result. That record helps commercial buyers, agencies, print partners, and venue teams make the next changeover more predictable without treating any venue or project as identical.
Discuss a stadium graphics project with AP Installations
The strongest changeover plans begin by defining what repeatability means for the venue, campaign, and installation partner. From there, the process can be built around clear scope ownership and practical readiness checks.
A repeatable stadium graphics changeover is not simply a faster installation. It is a documented operating loop that gives venue teams, brand managers, agencies, and print partners the same checkpoints from one campaign to the next. The loop starts with a defined scope, then moves through site assessment, access and safety planning, schedule coordination, installation, inspection, and closeout documentation.
That structure matters because stadium work combines changing artwork, multiple surfaces, event deadlines, venue rules, and several stakeholders. AP Installations approaches venue work with an advanced site survey, surface and environmental evaluation, access planning, equipment coordination, and milestone communication. The objective is to make decisions visible before the crew is on site, rather than discovering a constraint during installation. See the full scope of experiential installations and venue graphics for the types of projects this planning can support.
Begin with a controlled scope record. Identify each graphics zone, the current condition, the intended replacement or removal, the artwork status, and the person responsible for approving each handoff. A project may include sponsorship displays, temporary event graphics, or other venue applications, but repeatability depends on recording the actual locations and decisions for that specific changeover.
The survey should verify surfaces, measurements, environmental considerations, access routes, and any specialized equipment needs. Lifts or scaffolding may be required for elevated areas, and permit coordination may apply to public installations. Venue operations should also confirm how the work interacts with event activity, emergency planning, accessible routes, and egress requirements. CISA guidance identifies evacuation planning as part of a stadium emergency plan and says plans should be customized to the venue and surrounding jurisdictions. That makes coordination with the venue's established safety process essential, not an afterthought.
Once the scope and readiness checks are complete, the installation follows the approved zone list and agreed work sequence. Quality control can include inspections during the work, photographs for the project record, correction of identified imperfections, and a final walk-through with the client representative when applicable. Closeout notes should capture what was installed, where it was installed, any condition observations, and the status of open items.
That final record turns one successful changeover into a better starting point for the next one. It gives the next project team a reference for access, surfaces, approvals, inspection points, and stakeholder handoffs. A prior plan still does not replace a new site review.
A reliable stadium graphics changeover starts with a controlled scope record, not a delivery date. Before artwork is released, inventory every graphic zone and identify what occupies it now. Record the location, surface, approximate dimensions, access conditions, campaign or sponsor status, and the intended next use. A zone list might include dugouts, outfield padding, sponsorship panels, season schedules, concourse walls, and large-format banners. AP Installations' Hillsboro Hops Stadium installation example shows how varied a venue graphics package can be.
Do not treat every listed item as a simple swap. Mark each scope line as remove, replace, retain, repair, survey, or confirm on site. A departing sponsor may require full removal, adhesive residue review, and surface preparation. Another location may retain its substrate while receiving a new face or overlay. Some graphics may remain in place because the campaign has not ended, while others need temporary protection during adjacent work.
This distinction gives the venue and installation partner a shared changeover map. It also prevents artwork from being produced for a location that is unavailable, unchanged, or unsuitable for the planned application.
Assign one current artwork file to each scope line. The record should identify the campaign, zone, version, dimensions, material or finish if already specified, approval status, and any production notes. Flag missing measurements, unresolved sponsor approvals, color questions, and graphics that require a new site check. Artwork should not be considered ready simply because a file exists. It is ready when the correct stakeholder has approved the correct version for an identified location.
Venue operations may control access and event conflicts. Sponsorship or marketing teams may approve campaign content. A print partner may manage production files, while the installer confirms application conditions and field requirements. List those owners in the scope record, along with the decision each person must make and the point at which it is needed. Keep revisions dated or versioned so the crew is not working from mixed instructions.
AP's experiential installations and venue graphics include temporary event graphics, brand activations, and venue sponsorship displays. That range makes a disciplined handoff especially important when multiple surfaces and stakeholders are involved. A complete scope record becomes the operational baseline for surveying, scheduling, installation, inspection, and closeout, while keeping repeatable changeovers focused on verified locations rather than assumptions.
A useful survey turns a venue into a documented installation plan. It should confirm more than where a graphic will be placed. The record should show what the surface can accept, how the crew and equipment will reach it. Which conditions may affect application, and how the work will remain clear of venue operations. AP Installations describes advanced site surveys as part of its venue and event work. With attention to structural and safety considerations, permits when required, and specialized equipment such as lifts or scaffolding as needed. See the company's experiential installations and venue graphics capabilities for context.
The finished survey should give the venue, print partner, and installer the same controlled reference: locations, measurements, conditions, access decisions, approvals, and unresolved questions. That documentation is the foundation for a repeatable stadium graphics changeover.
A repeatable stadium graphics changeover depends on a schedule that reflects the venue's operating reality. Build it around approved access, loading and staging details, event commitments, installation zones, inspection points, and handoffs between the venue, print partner, agency, and installation team. Do not assign arbitrary hours or staffing numbers. Make ownership and decision points clear before materials arrive.
Document who approves site access and where vehicles and materials may enter. Record which routes remain open and where graphics can be staged without interfering with guests, athletes, broadcast operations, or venue equipment. Confirm lift or scaffold access where applicable, along with credentials, escorts, permits, and safety requirements. Venue-specific plans may need to account for accessible routes, fire-access lanes, and egress or life-safety considerations. Tampa guidance presents these items as plan details for the temporary structures and events it regulates. It is not a universal standard for every stadium project. Apply the venue's own requirements and jurisdictional direction.
Place removal, surface preparation, installation, inspection, and cleanup against the actual event calendar. Identify blackout periods, media or broadcast activity, training sessions, public access, and other operations that could change the approved work window. Assign one venue contact to confirm access and one project contact to coordinate the installer, agency, and print partner. If a work window changes, the owner should know who can approve a revised sequence. Move a zone to a later release, or pause work rather than forcing an unsafe or incomplete installation.
The print partner should provide a controlled production package that identifies the campaign, zone, panel or graphic, revision, quantity, and delivery status. The installation team can then report what was received, what was installed, what was held, and what requires clarification. A public-school event management checklist offers a useful concept here. It separates setup and cleanup, emphasizes putting everything in writing, and calls out pre-event, post-event, and equipment-security tasks. It is not a stadium graphics standard, but its discipline translates well to recurring changeovers.
Use the same communication record for access approvals, release decisions, field changes, inspection findings, and closeout. A graphics installation planning timeline can provide a useful comparison for coordinating production, venue requirements, installation, and teardown. With a defined owner for each decision and a documented handoff at each stage, the next changeover starts with better information instead of assumptions.
Recurring stadium graphics changeover work becomes easier to control when every zone follows the same documented installation sequence. The graphics may differ by location, surface, sponsor, or campaign, but the handoff from approved material to finished installation should remain consistent. That gives venue operations, print partners, and installers a shared reference for what happens next and what must be verified before the area is released.
| Changeover checkpoint | What to verify |
|---|---|
| Scope | Zone, campaign, removal or replacement status, and approved artwork version. |
| Site readiness | Surface condition, measurements, access, equipment, environmental factors, and required approvals. |
| Installation | Zone match, surface preparation, alignment, seams, edges, and finish quality. |
| Closeout | Photos, condition notes, corrections, maintenance handoff, open items, and sign-off when applicable. |
Begin with a zone-level check-in. Match the material to the approved zone map, confirm the campaign or replacement identifier, and verify that the surface is the one documented during planning. This prevents a visually similar panel, banner, or sponsor graphic from being installed in the wrong location. It also gives the installer a clear record when several areas are being addressed in the same work window.
Surface preparation should be treated as a required step, not an assumption. Inspect for dust, moisture, residue, loose coatings, damage, or other conditions that could affect adhesion or finish quality. Preparation should follow the material requirements and the conditions observed at the venue. AP Installations' workflow includes surface evaluation, environmental factor analysis, and confirmation of material specifications before installation. As a 3M Preferred Installer, AP uses that designation as a trust signal for a standards-based process. Not as a blanket promise that every project automatically receives warranty coverage.
Use inspection points during the work rather than waiting until the entire venue is complete. Check alignment, seams, edges, corners, transitions, bubbles, wrinkles, and overall presentation as each zone is installed. Photograph completed areas from useful angles, including identifying details that connect the image to the zone record. Photo documentation can help the client confirm completion, support correction decisions, and establish a baseline for future changeovers.
If an imperfection or mismatch is found, record it against the affected zone and correct it before moving on when conditions allow. When an immediate correction is not practical, assign an owner and document the required follow-up instead of relying on a verbal reminder. A consistent correction loop keeps small defects from being lost between the installation team, print partner, agency, and venue representative.
Close the work with a client walk-through when applicable. Review each completed zone against the scope, note exceptions, and confirm that photos and outstanding actions are organized for handoff. This practical approach is also relevant to professional event graphics installation, where multi-panel work and venue coordination require clear inspection and release points.
A stadium graphics changeover is not complete when the last panel is removed or the replacement is installed. Closeout records give the venue, brand team, print partner, and installer a shared account of what changed, the site's condition, and what the next crew should know.
Update a location map by zone, surface, and campaign. Note which graphics were removed, which were retained, and where new pieces were placed. Include condition notes for substrates, frames, padding, walls, floors, and other relevant surfaces. If an issue required cleaning, repair, extra preparation, or a field decision, record it beside the affected location instead of leaving the detail in an informal message.
Photos make those records easier to verify. Capture representative views of completed areas, close-ups of unusual conditions, and any corrected imperfections. AP Installations' workflow includes photo documentation, inspection, correction of identified imperfections, and a final walk-through with the client representative when applicable. That evidence supports a clear handoff without turning the next changeover into a reconstruction exercise.
A practical closeout should identify care requirements, known vulnerabilities, access considerations, and the person responsible for follow-up. Share maintenance guidance with the venue and brand team, including the need to address lifted edges or other developing issues before they escalate. These vinyl graphics maintenance practices can help operations teams respond consistently between scheduled changeovers.
Obtain sign-off from the appropriate client or venue representative when the work has been reviewed. Sign-off should confirm the documented scope and note open items, not imply that every material or installation has an automatic warranty outcome. Keep the removal record, installed-location map, condition notes, photos, inspection comments, and maintenance handoff together.
After closeout, capture lessons learned while the details are still clear. Record access constraints, staging changes, recurring surface issues, communication gaps, and decisions that made the work easier or safer. Then update a revision-controlled playbook rather than replacing the previous version without a trace. The revision history should show what changed, why it changed, and which future changeovers should use the update.
Putting event details in writing and separating setup, cleanup, equipment security, and post-event tasks are useful checklist principles for repeatable operations. A documented review creates a practical starting point for the next campaign and keeps improvements connected to the actual venue.
Track each graphic by zone, surface, campaign status, removal or replacement scope, artwork approval, access requirements, installation conditions, inspection status, photos, and closeout sign-off. Assign an owner to each handoff so venue operations, agencies, print partners, and installers are working from the same revision-controlled record.
Complete the survey before final scheduling and material preparation. Confirm substrate condition, measurements, environmental factors, loading and access routes, lift or scaffolding needs, safety controls, and any permits required for the installation. The survey should also identify venue-specific accessibility, egress, and fire-access requirements that must be reviewed with the venue and relevant authorities.
Coordinate access approvals, staging, work windows, event activity, communication owners, and contingency decisions before the crew arrives. Keep graphics work separate from routes and functions that the venue must preserve. CISA recommends that stadium evacuation planning be part of the emergency plan and customized to the venue and surrounding jurisdictions. The graphics plan should therefore align with those established procedures. CISA stadium evacuation planning guidance
Provide an installed-location map, removal and condition notes, completion photos, inspection findings, corrections made, maintenance guidance, and client sign-off when applicable. A concise closeout record gives the next changeover team a reliable starting point and makes recurring issues easier to identify and address.
Yes. A specialist installer can coordinate with the print or agency team on specifications, artwork handoffs, access, scheduling, installation, inspection, and documentation. This supports a white-label workflow while keeping production ownership with the print partner or agency and installation execution with the venue specialist.
A documented changeover process can help your venue team coordinate scope, access, installation, inspection, and closeout across recurring graphics updates. To discuss your stadium graphics changeover plan with AP Installations, contact us with your venue requirements and project goals.